Claremont Area NH
Popular Searches |
|
| Claremont Area New Hampshire Homes Special Searches | | | Claremont Area NH Homes For Sale By Subdivision
|
|
| Claremont Area NH Other Property Listings For Sale |
|
|
Under Contract

|
|
$625,000 | $178 per sq.ft.
Price Change! reduced by $34,000 down 5% on May 25th 2026
330 Parsonage Road
5 Beds | 3 Baths | Total Sq. Ft. 3510 | Acres: 15.12
Timeless 1820 Brick Colonial on 15 Stunning Acres. Step back in time while enjoying modern comfort in this beautifully maintained 1820 classic brick Colonial set on 15 picturesque acres of open fields. Rich with historic charm and character, this exceptional property features wood floors, elegant crown molding, and multiple fireplaces that create warmth and sophistication throughout. The spacious main home offers gracious living areas filled with natural light and period details, perfect for gathering and entertaining. A separate in-law apartment provides flexibility for extended family, guests, rental income, or a private home office. Outside, the possibilities are endless with a large traditional barn, two separate garages, and expansive open land ideal for gardening, horses, farming, recreation, or simply enjoying the beauty and privacy of the countryside. This rare offering combines historic craftsmanship, versatile living space, and breathtaking acreage--a property with endless potential and timeless appeal. See
MLS Property & Listing Details & 51 images.
|
|
|
|
$629,000 | $191 per sq.ft.
Price Change! reduced by $20,900 down 3% on June 9th 2026
3 Fisher Place
5 Beds | 3 Baths | Total Sq. Ft. 3294 | Acres: 2.64
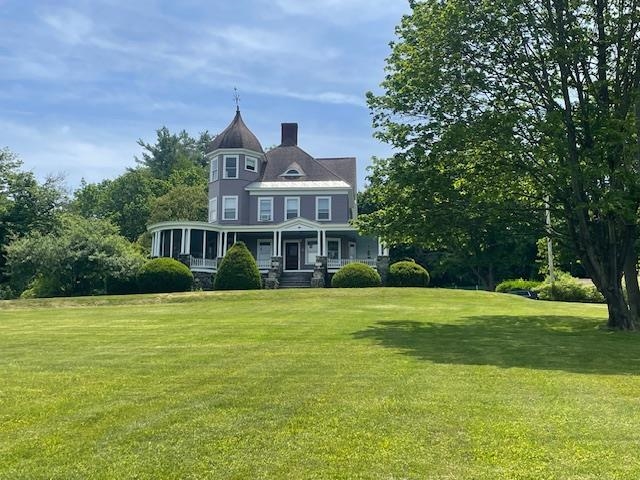
I am excited to announce a price reduction on this rare Victorian masterpiece. This extraordinary property offers a unique opportunity to own a meticulously restored home where historic beauty, modern updates, and privacy converge on a private estate setting. The residence has been thoughtfully renovated to preserve its original character, showcasing exquisite woodwork, beautiful hardwood flooring, soaring ceilings, and authentic Victorian details. Sunlight pours through oversized windows, highlighting the exceptional craftsmanship throughout. With five spacious bedrooms and three updated bathrooms, the home provides ample space for family living and entertaining. The primary bedroom is a true highlight, featuring picturesque views of Mount Ascutney. Modern comforts include a remodeled kitchen, updated electrical systems, and renovated bathrooms. The impressive grounds are designed for both recreation and relaxation, featuring a heated in-ground pool, a private tennis and pickleball court, and beautifully landscaped outdoor spaces. This is more than just a house; it is a piece of history ready for its next chapter. See
MLS Property & Listing Details & 60 images. Includes a Virtual Tour
|
|
|
|
$675,000 | $423 per sq.ft.
Price Change! reduced by $24,500 down 4% on June 22nd 2026
20 Shadowland Road
Waterfront Owned 180 Ft. of shoreline | 4 Beds | 2 Baths | Total Sq. Ft. 1596 | Acres: 0.96
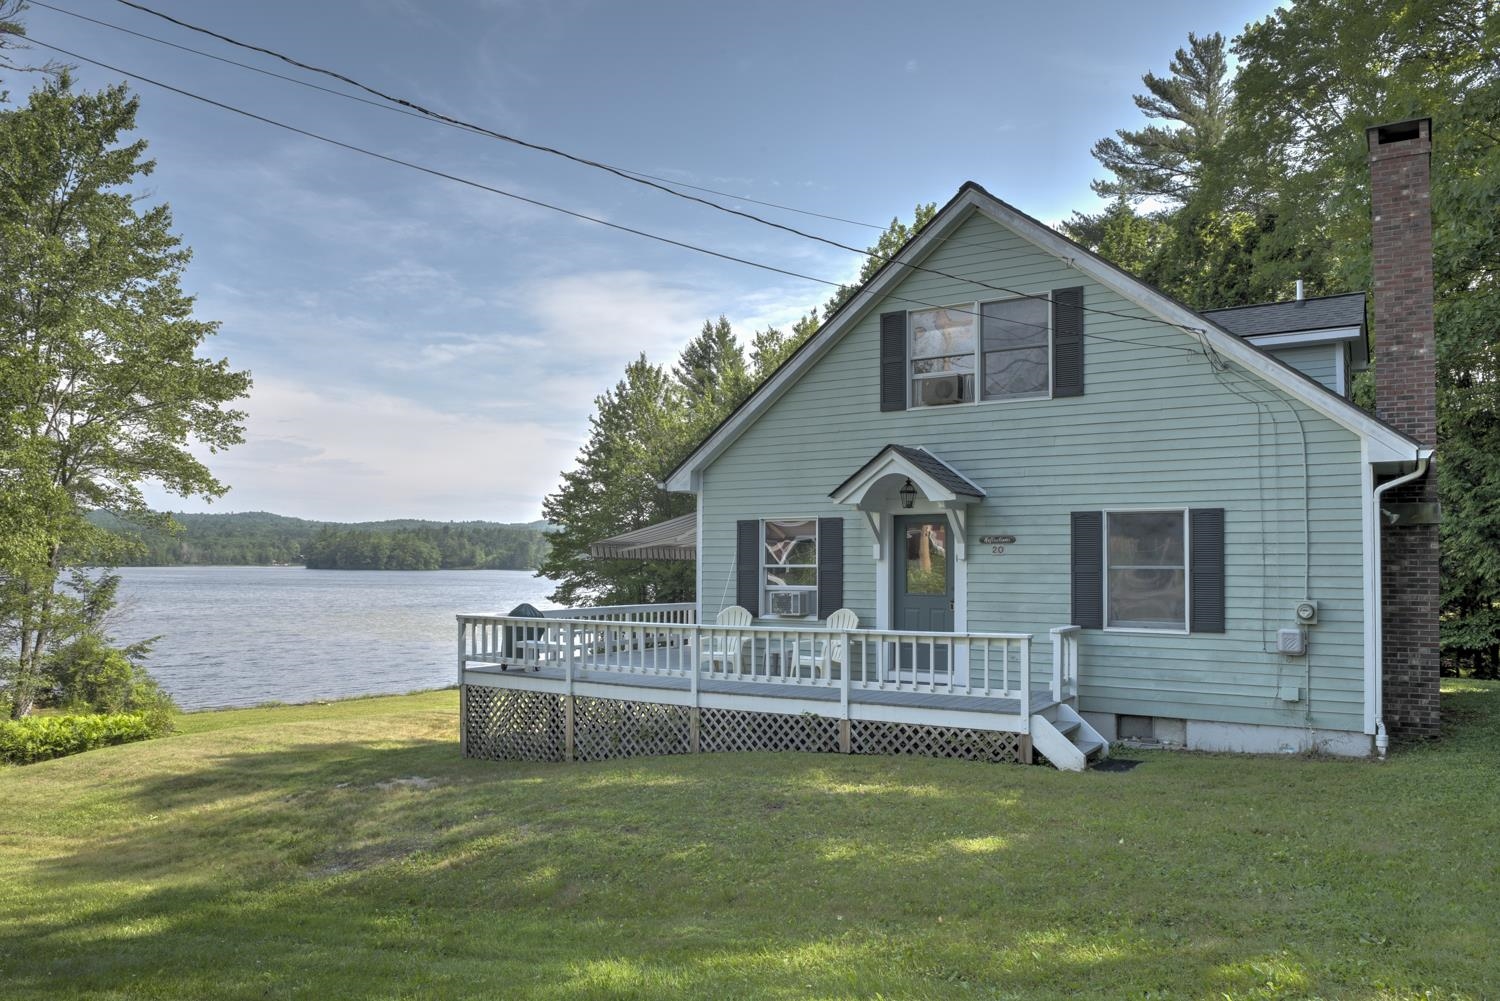
This well-maintained, year-round home has been lovingly enjoyed as a second home since it was built in 1988. Perfectly suited for summer fun and just a short drive to Vermont ski areas, it offers the best of all seasons. Featuring 4 bedrooms and 2 baths, the home boasts an oversized wraparound deck with stunning views overlooking Lake Warren. Enjoy 180 feet of private waterfront, complete with a dock and sandy beach--ideal for swimming, relaxing, or launching your kayak or canoe with ease. Inside, you'll find an eat-in kitchen with all the conveniences, a dining area perfectly positioned to take in lake views, and a welcoming living room with a handsome fireplace. Ample closet space, a full unfinished basement with high ceilings, and a large shed provide plenty of storage for all your gear--from yard equipment to water toys. Come unwind and experience all that this special property has to offer Open House Saturday July 11th from 10am-12pm See
MLS Property & Listing Details & 55 images.
|
|

|
|
$675,000 | $166 per sq.ft.
Price Change! reduced by $75,000 down 11% on July 15th 2026
401 Alstead Center Road
4 Beds | 3 Baths | Total Sq. Ft. 4063 | Acres: 6.6
New and improved price!!! Set on 6.6 open, flat acres of lush grassland, this historic New England property offers the best of both worlds: timeless character paired with the peace of mind of a concrete foundation poured in 2005. Recently painted exterior siding and shutters create a fresh first impression, while the setting captures everything people love about country living, quiet mornings, wide open lawn, room for gardens, animals, hobby farming, and a slower, more peaceful lifestyle. Inside, the home is filled with warmth and character, including original wide-plank white pine floors, detailed woodwork, and beautifully crafted window and door frames that showcase the workmanship of a bygone era. The kitchen was updated in 2005, blending everyday function with the home's historic charm. The sunny pool room is a cheerful place to spend time on cold New England days. The home has two working brick fireplaces the family room has a working wood stove, a rare feature that brings comfort, charm, and cozy memories to the home. Outdoor living is just as special, with a lovely side porch and swing where you can enjoy the quiet surroundings and peaceful breeze. The standout feature is the spectacular post-and-beam barn, measuring 100 feet end to end. The breeze that flows through it adds to the calm country feel, while the barn itself offers incredible potential for animals, storage, hobbies, a workshop, equipment, or creative future use. The land carries generations of story, from the mature black walnut trees planted in the 1970s, to rebuilt stone walls, open back lawn, apple trees, wildlife, pasture area, and small pond with a natural spring. The classic Colonial home was built in 1810, when James Madison, the 4th U.S. President, was in office. This is more than just a property -- it is a rare opportunity to own a piece of New England history with heart, land, craftsmanship, and room to live the lifestyle you have been dreaming of. See
MLS Property & Listing Details & 58 images.
|
|
|
|
$699,500 | $184 per sq.ft.
11 Bracket Circle
4 Beds | 4 Baths | Total Sq. Ft. 4848 | Acres: 0.4
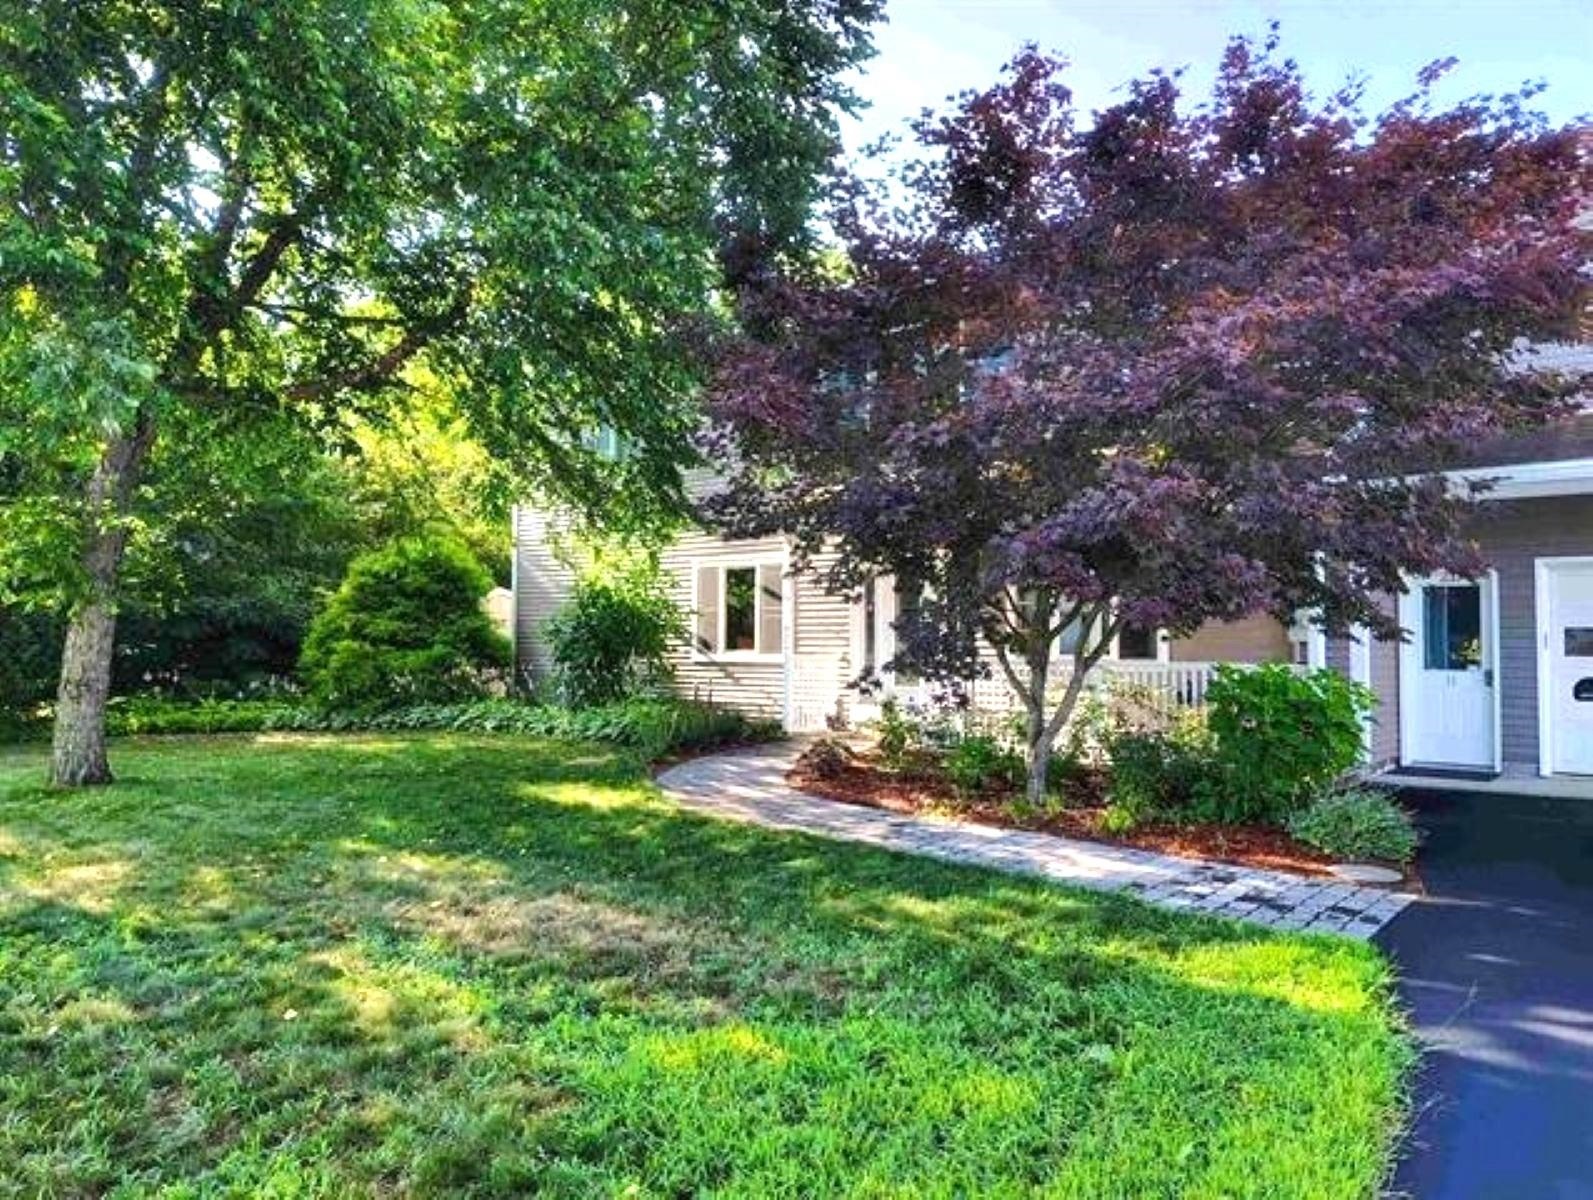
Professional/large family/entertainment home. If this is in your price range, look at the price per square/ft with high end features! Potentially 6 bedrooms, 4 bath, saltwater hot tub, two sheds, 4 car 25 by 25 detached garage! Game room with large screen TV, pool table, and 4 season indoor grill with commercial vent. Basement is built out with 4 rooms and bathroom! Backyard for children animals and a future swimming pool! One of the safest areas in Charlestown with police and fire less than 1 mile away! Quick access to Hanover, Keene, eastern VT and minutes to Patch Park and the Fort at Number 4. Great location , neighbors and some views. If you like wildlife, you will see a variety. Don't miss visiting this property as it's one of the best deals at price to sq/ft. Closing can be negotiated quickly. Property is occupied and owner who must be notified before showing. See
MLS Property & Listing Details & 39 images.
|
|

|
|
$949,900 | $200 per sq.ft.
Price Change! reduced by $50,100 down 5% on July 16th 2026
258 Main Street
5 Beds | 3 Baths | Total Sq. Ft. 4748 | Acres: 1
Set in the heart of the Charlestown Main Street Historic District, this exceptional 1834 home known locally as "The Stone Cottage" and featured in the National Register of Historic Places, is a rare opportunity to own one of New Hampshire's estimated 50 surviving stone houses. Meticulously restored over an 8-year period, the home seamlessly blends historic character with thoughtful modern upgrades, and is only a stone's throw from essential amenities. Offering 5 total bedrooms and 3 full baths, the residence showcases remarkable craftsmanship throughout, including original wide pine floors, soaring 8'10" ceilings on the main level, and an extraordinary collection of 9 working fireplaces with soapstone hearths, both original and custom. A stunning 2005 library addition features custom Douglas fir timber frame construction and connects through a hidden passageway to an expansive in-law suite with a kitchenette and separate garage access. The library also includes beautifully tiled bath with seamless shower design on the first floor, making this home ideal for multigenerational living or guest accommodations. The heated oversized 2-car garage has an interior handicap-accessible ramp, while the breezeway and two-level wraparound deck create inviting transitional living and entertaining spaces. The kitchen is equally impressive with custom cherry cabinetry, tiled flooring, a large quartz breakfast island, JennAir cooktop, and Kenmore double ovens. Additional highlights include 7-zone radiant heat throughout, pellet stove, and a beehive oven and fireplace in the basement. The walkout basement also has it's own garage-door for toys and equipment storage. Major system updates include roof, plumbing, electrical, furnace, and insulation. This is not just a home, but a chance to own a truly one-of-a-kind piece of Historic New England. See
MLS Property & Listing Details & 45 images. Includes a Virtual Tour
|
|
|
|
$1,350,000 | $387 per sq.ft.
65 Clark Camp Road
5 Beds | 5 Baths | Total Sq. Ft. 3485 | Acres: 107.5
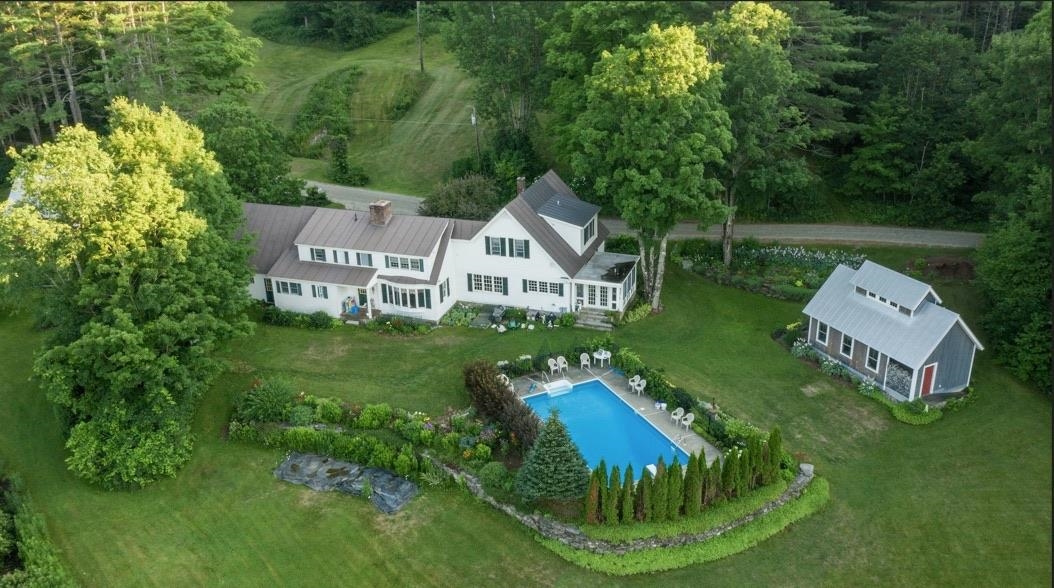
This substantial expanded Cape on 107 ancres offers an exceptional blend of multi-generational living, extensive workspace, and expansive acreage. The main residence features five bedrooms and four and a half bathrooms, anchored by a beautiful Crown Point Cabinetry kitchen equipped with abundant cabinet and counter space, a woodstove, and direct access to a porch designed for summer dining. A large, elegant living room centers around a classic Rumford fireplace. Recent updates include a new oil-fired boiler with ten heating zones alongside a whole-house generator. A two-car garage provides convenient attached parking. Complementing the main house is a detached guest house featuring a character-rich post and beam upper frame with a sleeping loft and a full bathroom. For projects and storage, the property includes a 24x60 storage building and a premier 24x44 workshop outfitted with radiant floor heat, an 80-gallon compressor, and a 2,000-pound traveling hoist. Set on 107.5 acres, the grounds feature an in-ground saltwater swimming pool, an established pond, a seasonal brook, and an extensive network of trails and wood roads. Beautiful landscaping frames the home, complete with mature plantings of blueberries, rhubarb, and Christmas trees, creating a private and versatile rural retreat. See
MLS Property & Listing Details & 60 images.
|
|
![ALSTEAD NH Lake House for sale $$1,700,000 | $583 per sq.ft.]()
|
|
$1,700,000 | $583 per sq.ft.
New Listing!
867 Forest Road
Waterfront Owned 500 Ft. of shoreline | 4 Beds | 3 Baths | Total Sq. Ft. 2915 | Acres: 173.47
Strawberry Farm is an estate like no other in the area. The property features 165 unspoiled acres behind the house on the north side of RT 123 and across the roads another 8.5 acres that lead down to the shore of Lake Warren. The main house originally built in 1800 and re-designed by William Hartley Dennett in 1910 features his signature windows and a unique front entry. The open plan living area has doors onto the long veranda with exquisite views of the property behind the house and an adjoining greenhouse complete with koi pond. The farm style kitchen has a wood stove and rich handmade cabinetry. There is a ground floor bedroom with half bath. Upstairs offers endless possibilities with bedrooms with adjoining small rooms and a variety of spaces that could be more bedrooms or offices or workrooms. There is a covered porch above the veranda that could be the greatest screened in sleeping porch ever seen. The house needs updating but is rich with history and atmosphere. The grounds and outbuildings are impeccably maintained. The gardens are established with specimen plantings, pathways and landscaping elements that will stop you in your tracks. Behind the barn is a hedge wall carved to look like a wave and there are stands of trees worthy of a photo in the most discerning coffee table book. On the parcel with the lake frontage there is a rustic cabin, and a dock - perfect for summer residency and visitors. The back acreage has a pond and road access on the South side of the property. Whether your goal is to run a small farm or use the big barn for events, Strawberry farm is a rare opportunity. Schedule plenty of time for your visit and wear suitable shoes; the grounds are extensive. The Lake cabin is currently occupied but will be vacant by closing. See
MLS Property & Listing Details & 60 images.
|
|
|
|



